Project Darsanagama Residence
A Spacious Traditional Home Designed Around the Landscape in Embilipitiya
A Spacious Traditional Home Designed Around the Landscape in Embilipitiya
Located in the Darsanagama area of Embilipitiya, this residence is designed as a spacious three-storey family home that responds thoughtfully to the natural character of its site.
With a total floor area of approximately 3,121 sq.ft. and an estimated construction value of LKR 21.5 Million, the project was developed around the owner’s desire for a generous, traditional-style home set within a peaceful and open environment.
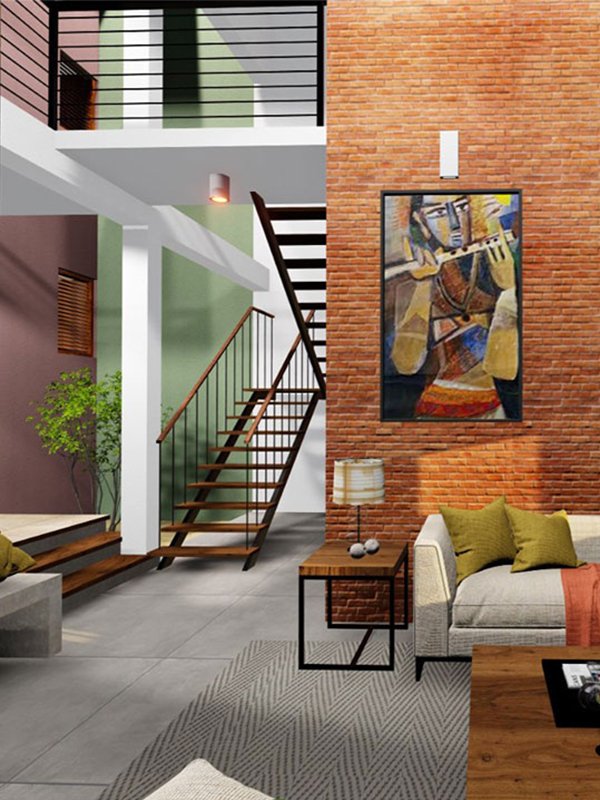
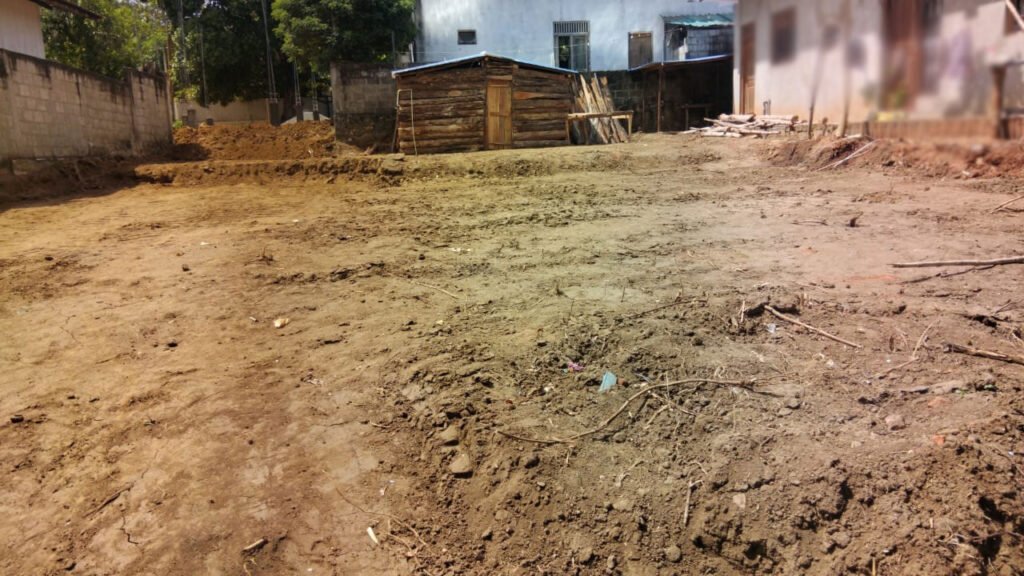
One of the defining characteristics of the project is the way the house works with the existing levels of the land. Rather than forcing the site into a conventional flat layout, the design uses the natural change in ground levels to create a distinctive split-level experience throughout the home.
The Design Concept: Traditional Living with a Strong Connection to the Site
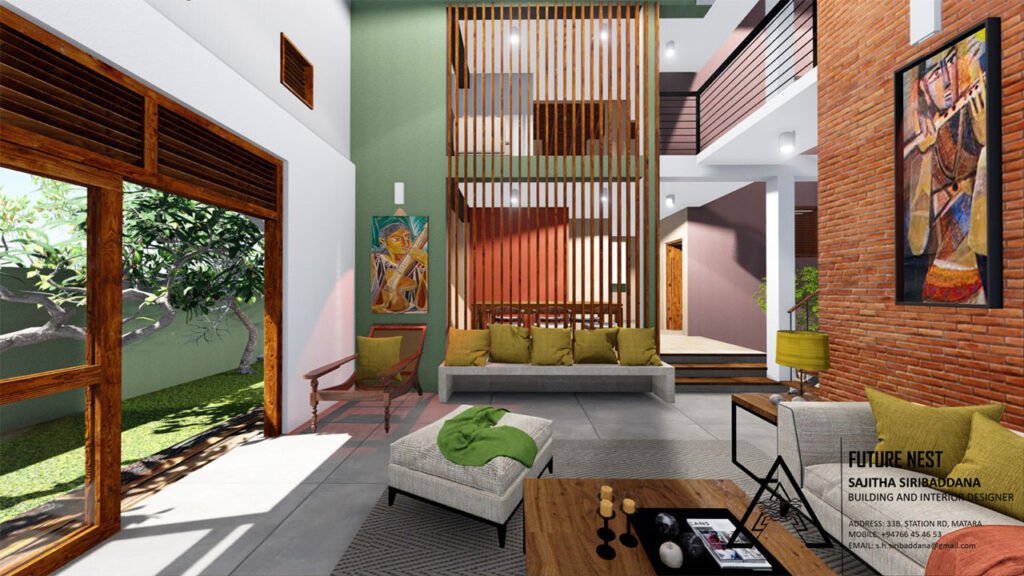
The residence is situated on elevated ground above the road, giving the home a sense of privacy and separation from its surroundings.
The owner’s primary requirement was for a larger traditional style residence that would provide comfortable family living while taking advantage of the property’s open surroundings.
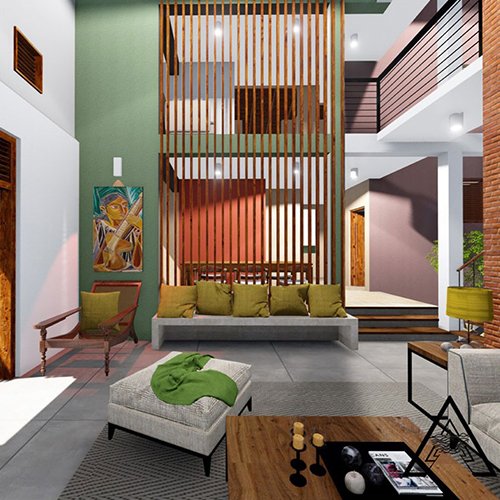
The design therefore focuses on spacious rooms, generous outdoor areas and carefully connected levels. The relationship between the interior spaces, terraces and courtyard creates a home that feels open while still maintaining the character and warmth expected of a traditional family residence.
Ground Floor: Welcoming Family Spaces
The ground floor forms the main social and everyday living level of the house.
It includes:
- Single-car parking
- Verandah
- Living area
- Dining area
- Main kitchen
- Bathroom
- Black kitchen
- Courtyard
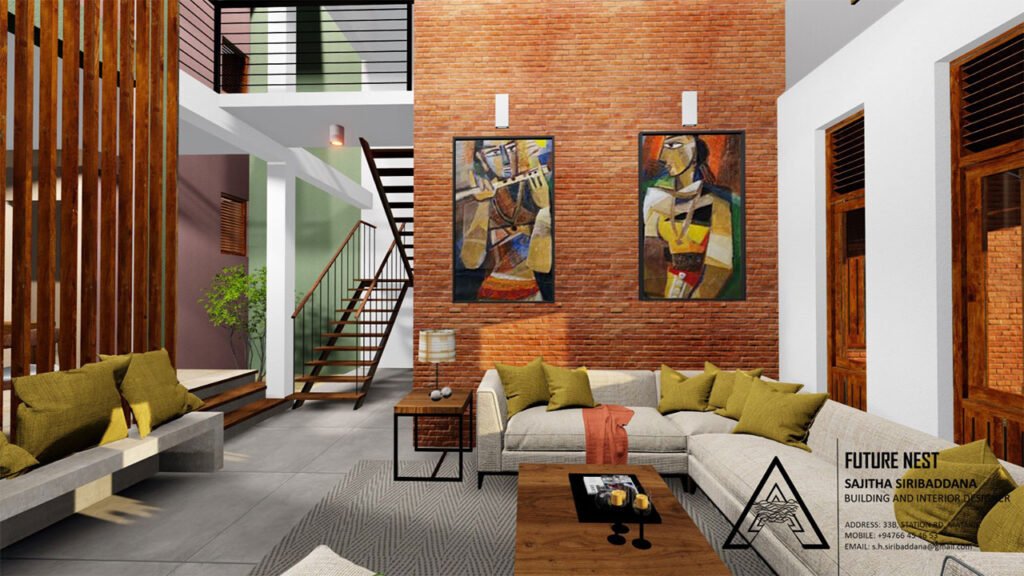
A particularly interesting feature of the ground floor is its split-level arrangement. The floor is not completely level throughout the house. Moving from the living area towards the rear section requires a short flight of steps, creating a subtle change in elevation within the ground floor itself.
This approach was not simply a stylistic choice. It was developed in response to the natural characteristics of the land, allowing the architecture to follow the existing terrain rather than completely altering it.
First Floor: Private Family Spaces
The first floor is dedicated primarily to private family living and relaxation.
The level includes:
- TV area
- Two large bedrooms
- Study area
- Bathroom
- Linen area
- Terraces
- Double-height space
The inclusion of a double-height area introduces a greater sense of volume and openness within the house, while the terraces provide additional outdoor spaces connected directly to the upper level.
The two large bedrooms are planned to provide generous private spaces, while the study area creates a dedicated environment for work, learning or quiet activities.
Roof Terraces: Elevated Outdoor Living
The uppermost level extends the living experience beyond the enclosed spaces of the house.
The roof terrace incorporates:
- Indoor pavilion area
- Pantry
- Open terrace spaces
These spaces create an elevated setting for relaxation and entertaining while taking advantage of the home’s position above the surrounding road and landscape.
The indoor pavilion provides a sheltered outdoor-oriented space, allowing the family to enjoy the openness of the roof level while remaining protected from the elements.
Architecture Shaped by the Natural Terrain
One of the most important aspects of this residence is the way the architecture responds to the existing site conditions.
Because the property sits on land that is naturally higher than the road, the design uses changes in elevation as part of the architectural experience. The split-level ground floor is a direct result of this approach, creating a home that follows the character of its surroundings.
Rather than treating the terrain as a limitation, the project turns it into an important part of the design.
The result is a residence with a distinctive sequence of spaces, levels and outdoor areas, while maintaining the spacious traditional character requested by the owner.
A Spacious Home Designed for Traditional Family Living
With 3,121 sq.ft. of floor area, three levels of living and a combination of indoor and outdoor spaces, this residence is designed to provide a generous family environment while maintaining a strong relationship with its elevated site.
From the welcoming verandah and courtyard on the ground floor to the private bedrooms and terraces above, and finally to the roof-level pavilion and outdoor spaces, each level contributes to a different part of the family’s daily life.
The Darsanagama Residence demonstrates how a traditional-style home can be thoughtfully adapted to the natural characteristics of its site, creating a spacious and comfortable residence that belongs naturally within its surroundings.
Project Type
Residential Architecture
Location
Darsanagama, Embilipitiya, Sri Lanka