OUR SERVICES
From understanding the site to developing the details, we create thoughtful architectural solutions from concept to completion.
WHAT WE DO
From the first site visit to the final design details.
We provide architectural design and documentation services that take a project from its initial ideas through to detailed drawings and visualisation. Each stage is developed with careful attention to the site, the client’s requirements and the character of the project.
OUR SERVICES
SITE INSPECTION
Understanding the site before we design.
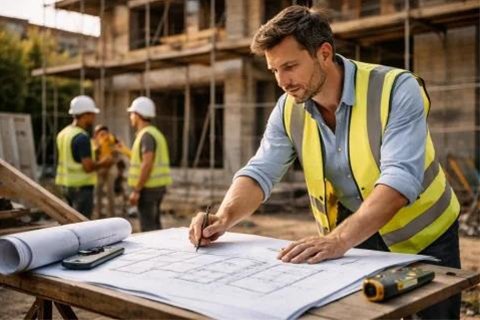
Every project begins with understanding the actual site. We assess the site conditions, dimensions, surroundings, access, orientation and other factors that influence the design.
This provides a practical foundation for developing a design that responds to the site, the surroundings and the requirements of the project.
SCHEMATIC DESIGN
Turning ideas into a clear architectural concept.
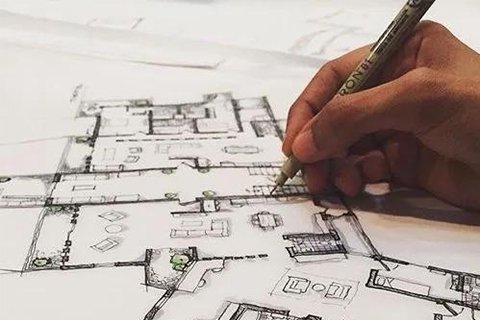
We develop the initial architectural concept based on the client’s requirements, site conditions and intended use of the space.
This stage explores the arrangement of spaces, proportions, circulation, functionality and overall architectural character before moving into detailed documentation.
This provides a practical foundation for developing a design that responds to the site, the surroundings and the requirements of the project.
PERMIT DRAWINGS
Clear and accurate drawings prepared to support the approval process.
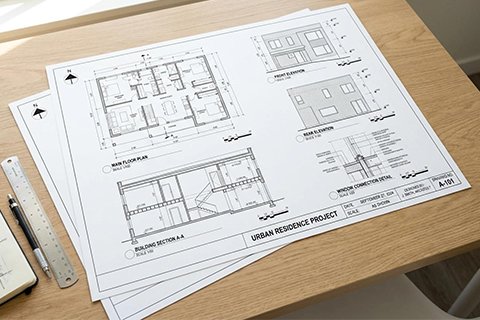
Permit Drawings are prepared based on the approved Schematic Design, project requirements, and applicable regulations. These detailed drawings clearly communicate the proposed development and are submitted to the relevant local authorities for approval before construction begins.What We Provide
- Site and location plans
- Floor plans
- Elevations
- Sections
- Roof plans where required
- Necessary drawings and documentation for submission
DESIGNED TO MEET REQUIREMENTS
Every drawing is prepared with careful attention to accuracy, clarity and the requirements of the relevant authorities.ARCHITECTURAL DRAWINGS
Detailed drawings that translate the architectural design into clear information for construction.
Floor Plans
Detailed layouts showing spaces, dimensions, walls, openings and circulation.Elevations
Accurate views of the building’s exterior, including openings, levels and architectural elements.Sections
Vertical drawings that explain floor levels, heights, spaces and the relationship between different parts of the building.Working Details
Construction information and enlarged details to help contractors understand how elements are to be built.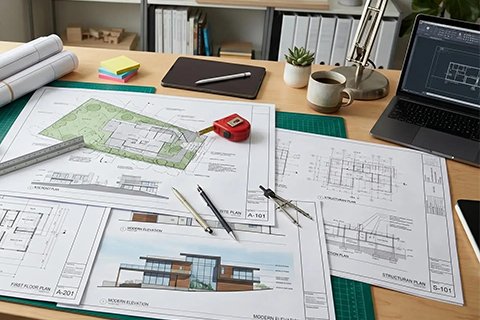
INTERIOR DESIGN
Thoughtful interiors designed around how you live.
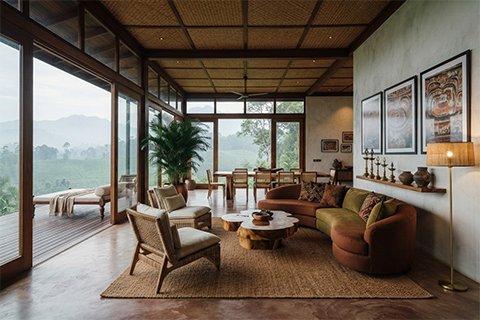
Interior design focuses on creating functional, comfortable, and visually appealing spaces. It involves planning layouts, selecting materials, colours, lighting, and furniture to create a balanced and harmonious environment.
Our approach covers both new and existing homes, with designs tailored to the needs of each space while maintaining its architectural character and personal style.
Interior Design Details
SPACE PLANNING
Thoughtful layouts that improve circulation, functionality and the relationship between spaces.
INTERIOR DETAILS
Carefully developed details for ceilings, walls, flooring, doors, built-ins and other interior elements.
MATERIALS & FINISHES
Coordinated materials, colours, textures and finishes that create a cohesive interior character.
LIGHTING & FURNISHINGS
Considered lighting, furniture and selected elements that complete the atmosphere of each space.
DESIGNED FOR LIVING
From the overall layout to the smallest detail, every element is considered as part of the whole.
EXTERIOR & INTERIOR 3D IMAGES
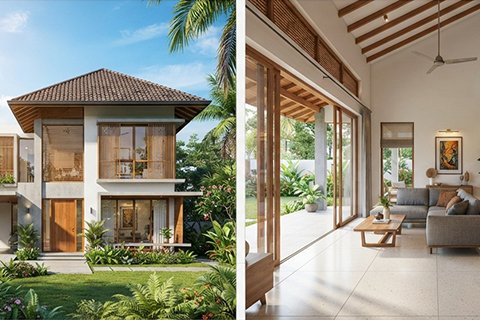
Photorealistic 3D images that bring your proposed exterior and interior designs to life before construction begins.
Visualize Before You Build
Explore the proposed form, materials, colours, lighting, furniture and finishes through realistic exterior and interior views of your project.What the images can show:
- Building form and proportions
- Exterior materials and finishes
- Interior layouts and spaces
- Colors, textures and lighting
- Doors, windows and furniture
- Outdoor spaces and landscaping
- Day and evening views

SITE VISITS
Site visits involve monitoring construction progress to ensure that the work follows the approved design and Working Drawings. Professional guidance and on-site consultations are provided to clarify design requirements and address construction-related issues. Additional drawings and details are provided when necessary to support the accurate implementation of the design.
Guidance Where It Matters
Regular site visits provide an opportunity to review construction progress, clarify design details, and address practical issues as they arise on site.
What the visits can cover:
- Reviewing construction progress
- Checking work against Working Drawings
- Clarifying construction and design details
- Providing on-site technical guidance
- Identifying and resolving practical issues
- Reviewing materials and finishes
- Providing additional drawings or details where required
CERTIFICATE OF CONFORMITY
A Certificate of Conformity confirms that a completed building complies with the approved plans and applicable regulations. Assistance is provided throughout the application process, including the preparation of required documents and letters for projects carried out under our supervision. This helps ensure that the necessary requirements are met for obtaining the certificate from the relevant authority.
Completing With Confidence
Guidance through the final approval process, including reviewing completed work and addressing any required details before applying for the Certificate of Conformity.What the service can cover:
- Reviewing completed construction
- Checking work against approved plans
- Identifying outstanding requirements
- Providing guidance on necessary corrections
- Preparing supporting drawings or details where required
- Assistance with the application process
- Liaising with the relevant local authority

LET'S TALK
Your project starts with an idea.
Whether you are planning a new home, developing a commercial space or
rethinking an existing interior, we’d be happy to hear about your project.