Bandara Residence

Modern Architecture, Generous Spaces & Double-Height Living

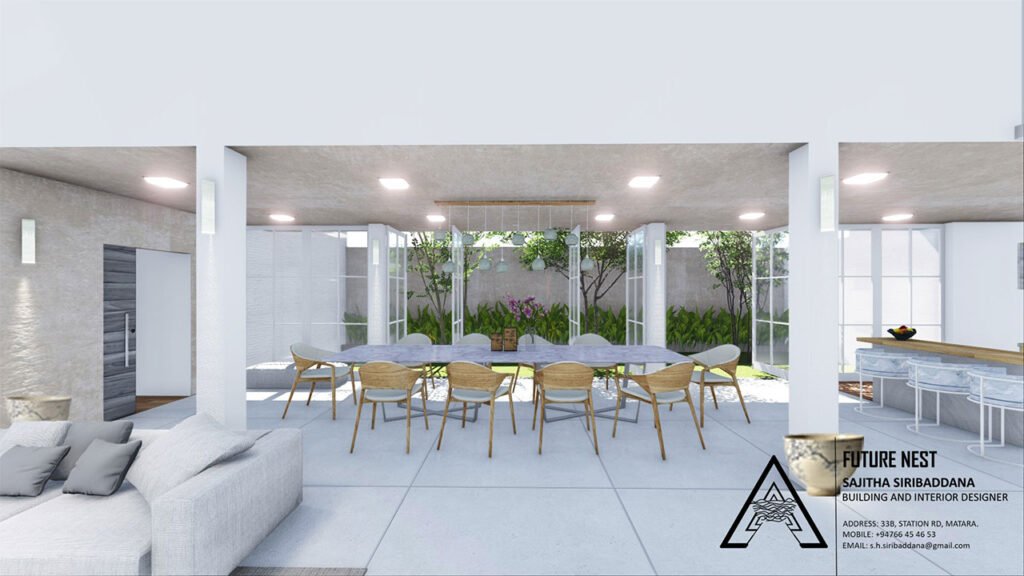
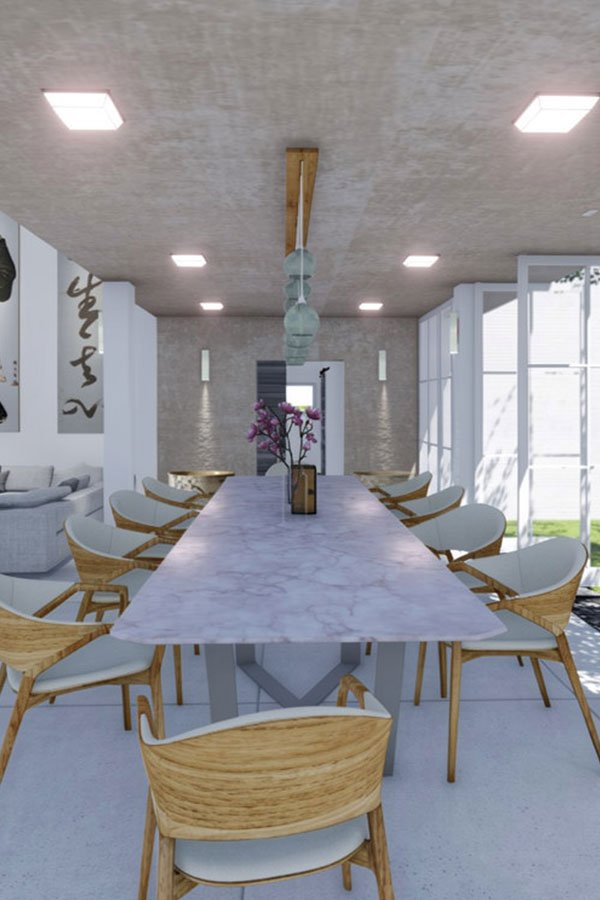
dining table

A Spacious Modern Residence in Maharagama

Located along Katuwawala Road in Maharagama, the Bandara Residence was designed around the client’s desire for a more spacious and open family home with a strong modern character.

With a total floor area of approximately 3,650 sq.ft. and an estimated construction value of LKR 32 Million, the residence combines generous living spaces, tall doors and windows, and a distinctive double-height volume to create a bright and spacious interior.

Designed Around Space & Natural Light

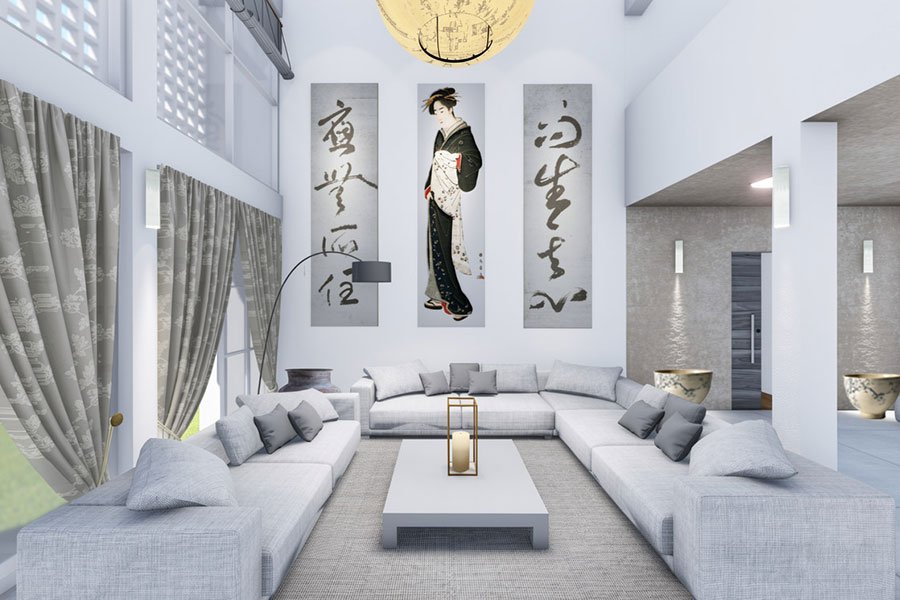
living room

A key requirement of the project was to create a home that feels significantly more spacious. This is reflected in the large living area, generous openings and the double-height space, which adds both visual volume and a stronger sense of openness.

The client also requested a predominantly white colour palette, giving the interior a clean, contemporary character while allowing natural light to become an important part of the overall atmosphere.

Ground Floor

The ground floor brings together the main living spaces and includes:

  • Living area
  • Dining area
  • Open kitchen
  • Verandah
  • Master bedroom with closet
  • Storage area
  • Servant’s bedroom
  • Toilet
  • Garage
  • Long courtyard

The long courtyard provides an important connection between the interior spaces and the outdoors, while the open kitchen and generous living areas support a more connected family living experience.

First Floor

The first floor provides additional family and private spaces, including:

  • TV area
  • Study area
  • Two bedrooms
  • Balcony
  • Bathroom
  • Terraces

The upper-level balcony and terraces extend the living experience outdoors while complementing the spacious character of the residence.

A Modern Home Built Around the Client's Vision

Project-Bandara-Residence-16-9-c

The Bandara Residence reflects a clear and focused design brief: more space, more natural light and a strong modern architectural identity.

From its tall openings and expansive living area to the dramatic double-height space and long courtyard, each element contributes to the feeling of openness requested by the client.

The result is a contemporary family home that combines practical planning with a clean, spacious and light-filled architectural character.
Project Type

Residential Architecture

Location

Katuwawala Road, Maharagama, Sri Lanka

CONTACT US

We are happy to hear from  you.

Discuss Your Vision

+94 76 645 4653