Project Darsanagama Residence
A Spacious Traditional Home Designed Around the Landscape in Embilipitiya
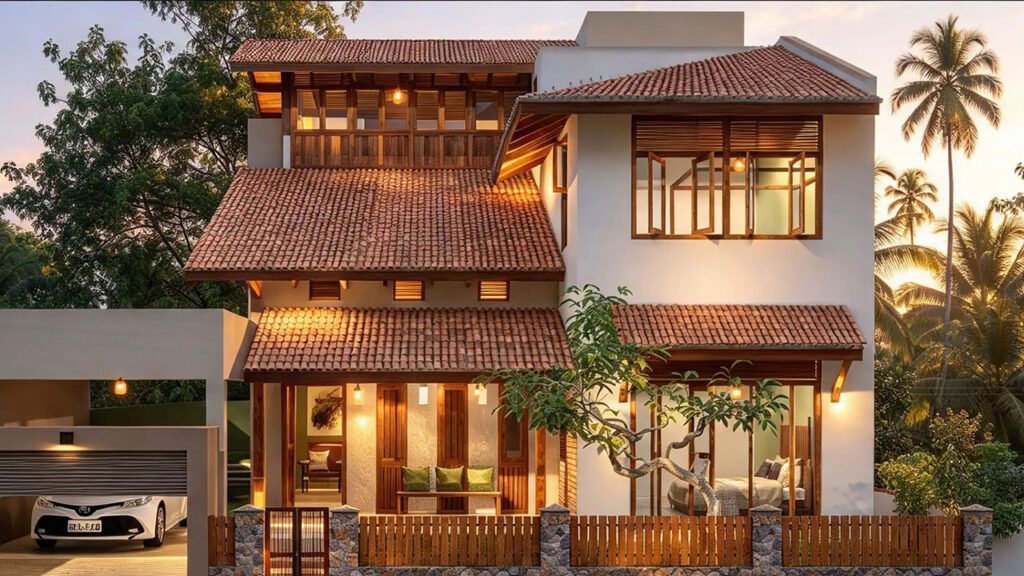
A Spacious Traditional Residence in Embilipitiya
Located in the Darsanagama area of Embilipitiya, this residence is designed as a spacious three-storey family home that responds thoughtfully to the natural character of its site.
With a total floor area of approximately 3,121 sq.ft. and an estimated construction value of LKR 21.5 Million, the project was developed around the owner’s desire for a generous, traditional-style home set within a peaceful and open environment.
One of the defining characteristics of the project is the way the house works with the existing levels of the land. Rather than forcing the site into a conventional flat layout, the design uses the natural change in ground levels to create a distinctive split-level experience throughout
the home.
The ground floor brings together the main living spaces and includes:
The ground floor forms the main social and everyday living level of the house.
- Single-car parking
- Verandah
- Living area
- Dining area
- Main kitchen
- Bathroom
- Black kitchen
- Courtyard
This approach was not simply a stylistic choice. It was developed in response to the natural characteristics of the land, allowing the architecture to follow the existing terrain rather than completely altering it.
The first floor is dedicated primarily to private family living and relaxation.
The level includes:
- TV area
- Two large bedrooms
- Study area
- Bathroom
- Linen area
- Terraces
- Double-height space
The two large bedrooms are planned to provide generous private spaces, while the study area creates a dedicated environment for work, learning or quiet activities.
Roof Terraces: Elevated Outdoor Living
The level includes:
The uppermost level extends the living experience beyond the enclosed spaces of the house.
The roof terrace incorporates:
- Indoor pavilion area
- Pantry
- Open terrace spaces
These spaces create an elevated setting for relaxation and entertaining while taking advantage of the home’s position above the surrounding road and landscape.
The indoor pavilion provides a sheltered outdoor-oriented space, allowing the family to enjoy the openness of the roof level while remaining protected from the elements.
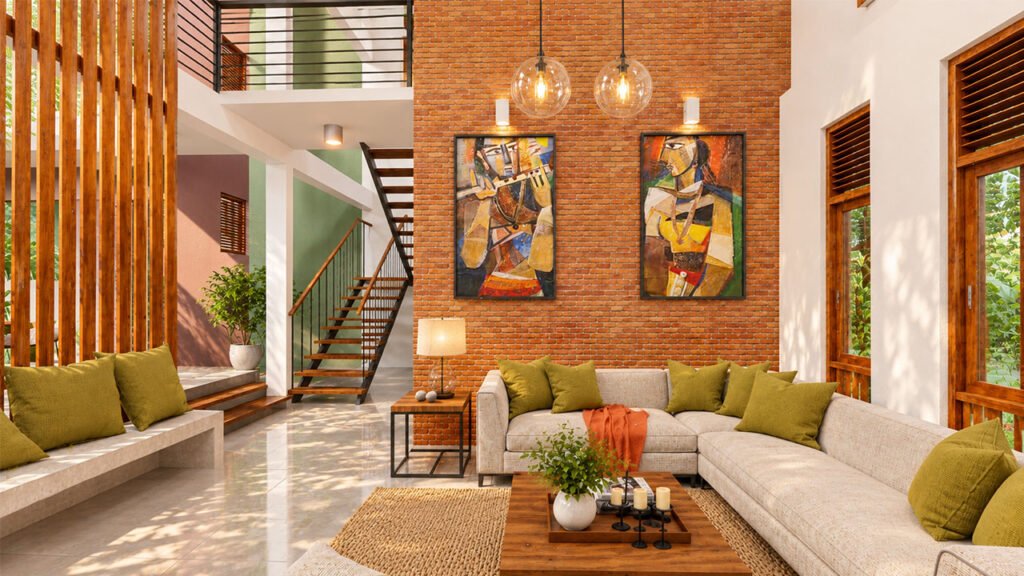
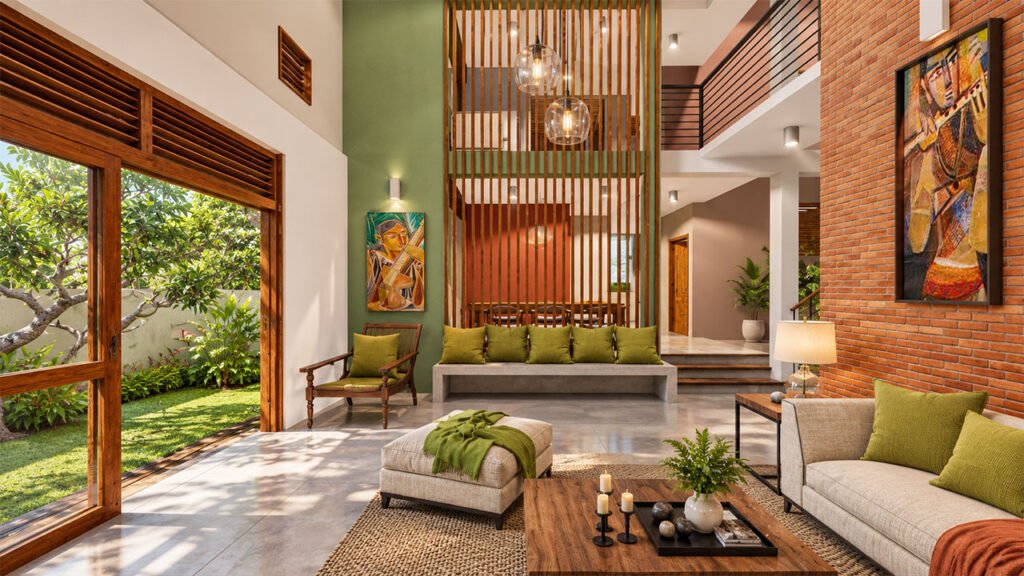
Contemporary Tropical Living Space
The double-height living space creates a wonderful sense of openness and spaciousness, enhancing the overall architectural character of the home. Vertically arranged timber pergolas emphasise the impressive height while adding warmth, texture and a natural aesthetic to the interior. Large openings encourage ample natural daylight and crossventilation, creating a bright, refreshing and comfortable environment that promotes well-being and mental clarity. The exposed brick feature wall adds character, warmth and a sense of timelessness, while the carefully selected wall artwork enhances the visual appeal and creates a calm, composed atmosphere. Together, the natural materials, thoughtful furniture arrangement and warm pendant lighting establish a harmonious balance between contemporary design and tropical living.
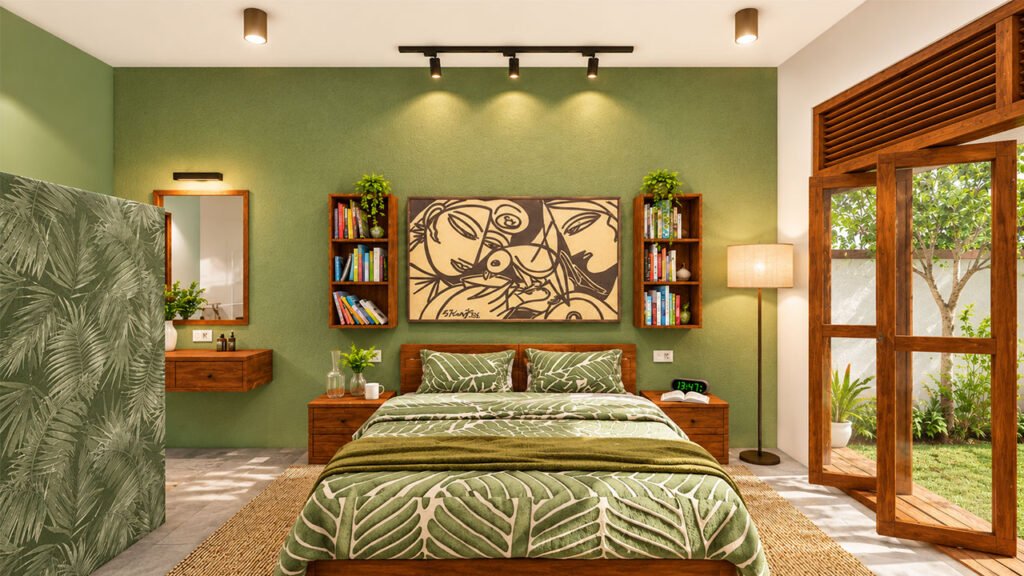
Contemporary Tropical Bedroom Retreat
This bedroom features a calming tropical design, combining natural timber elements with soothing shades of green to create a relaxing atmosphere. The textured green feature wall, complemented by artistic wall décor and integrated bookshelves, adds character and visual interest. Large timber-framed openings invite natural daylight and fresh air, strengthening the connection between the interior and the surrounding garden. Warm ambient lighting, carefully arranged furniture, natural material finishes and botanical-inspired bedding create a harmonious, comfortable and refreshing private retreat.
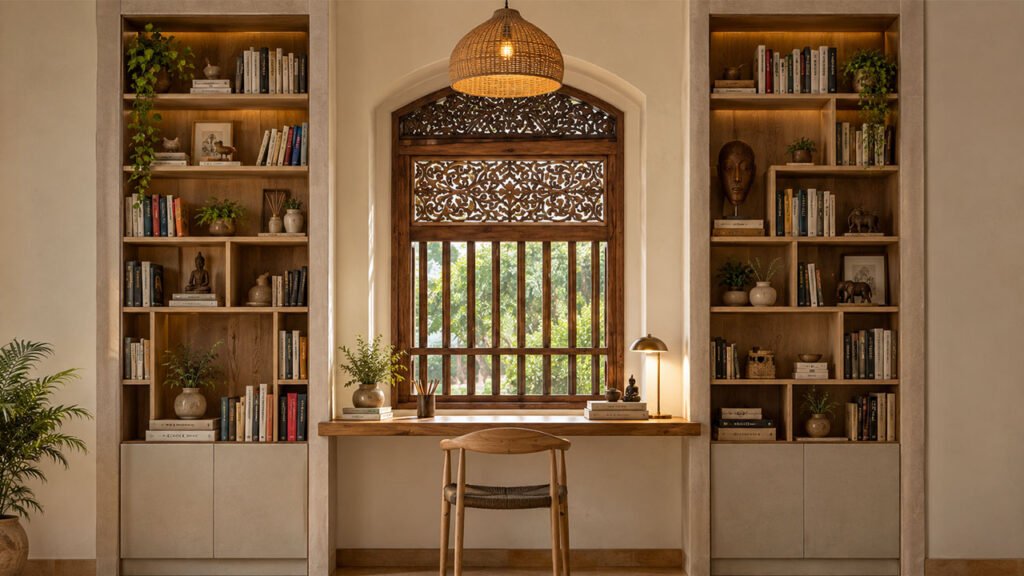
Traditional Study Area Design
A warm and elegant study area combining traditional Sri Lankan craftsmanship with modern functionality. Intricately carved timber windows, built-in wooden bookshelves, and soft ambient lighting create a peaceful atmosphere. Natural materials, earthy tones, and decorative elements enhance the space, making it ideal for reading, working, and relaxation.
Project Type
Residential Architecture
Location
Darsanagama, Embilipitiya, Sri Lanka