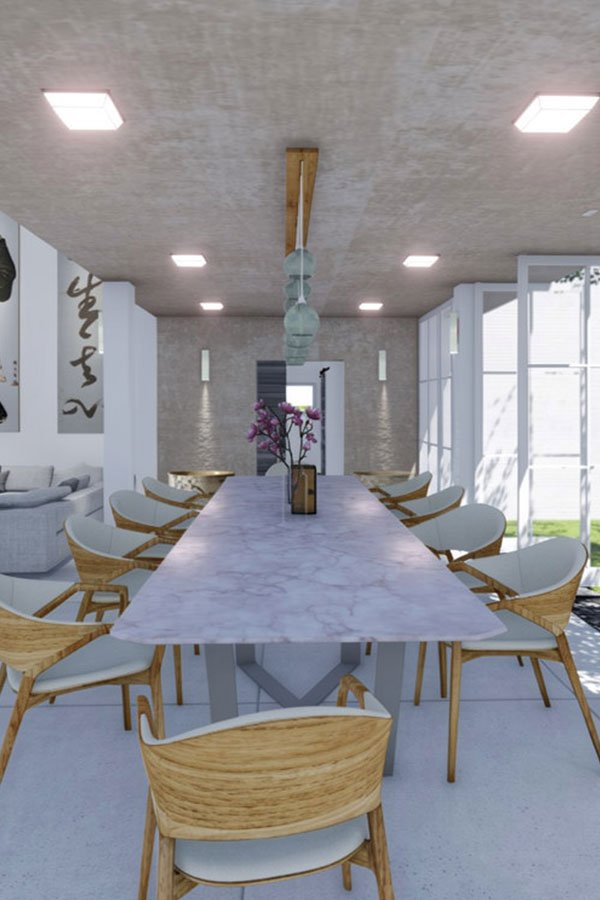
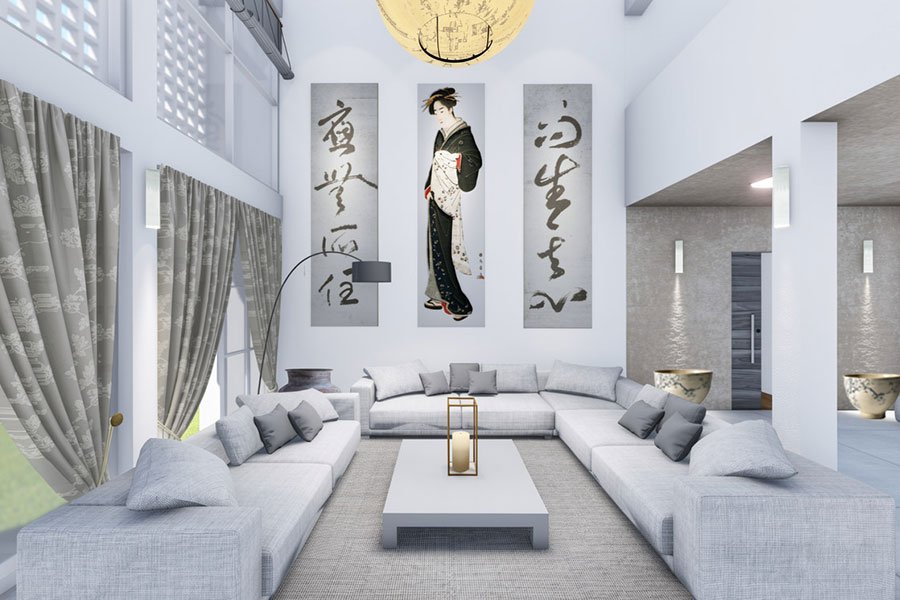
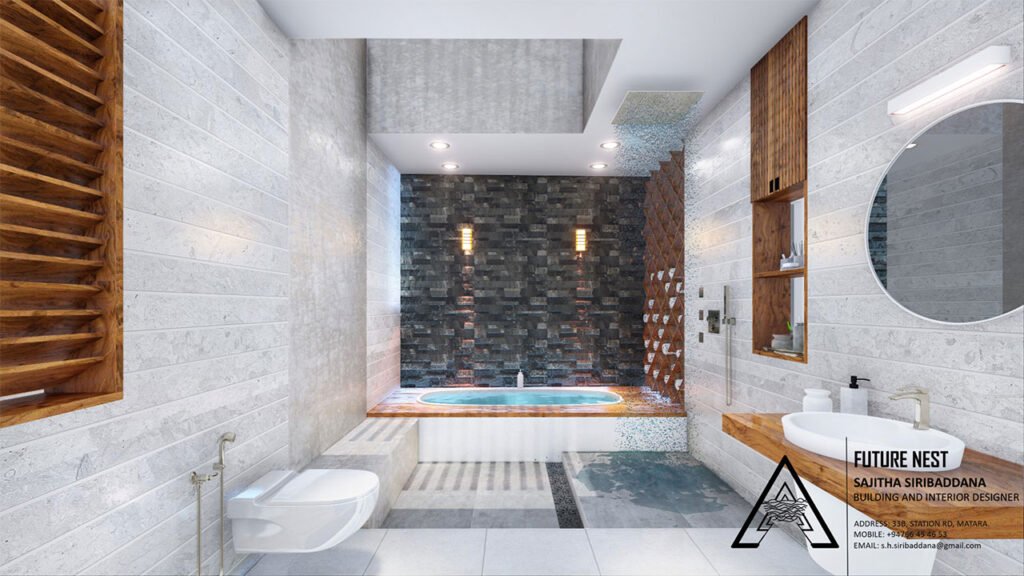
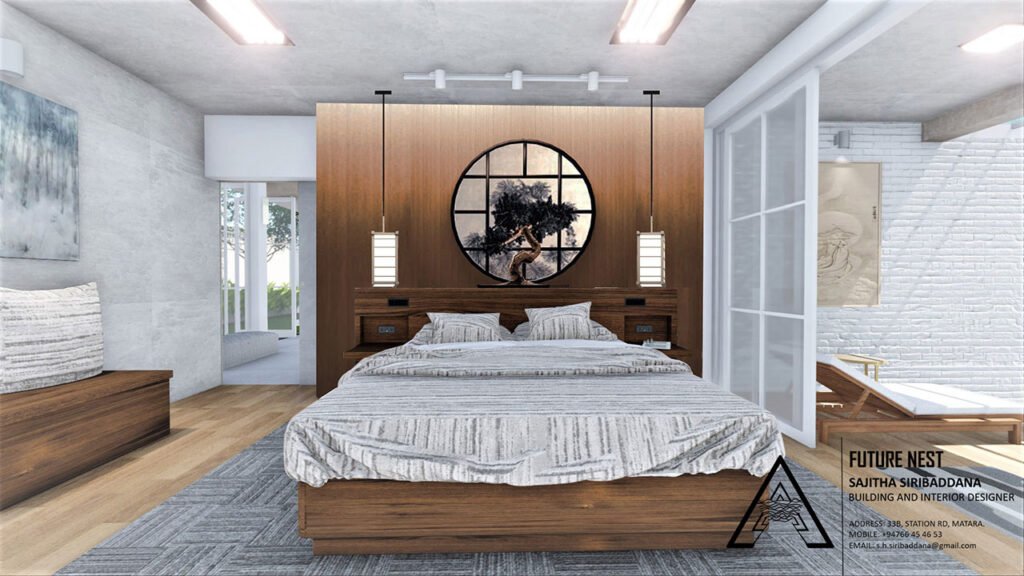
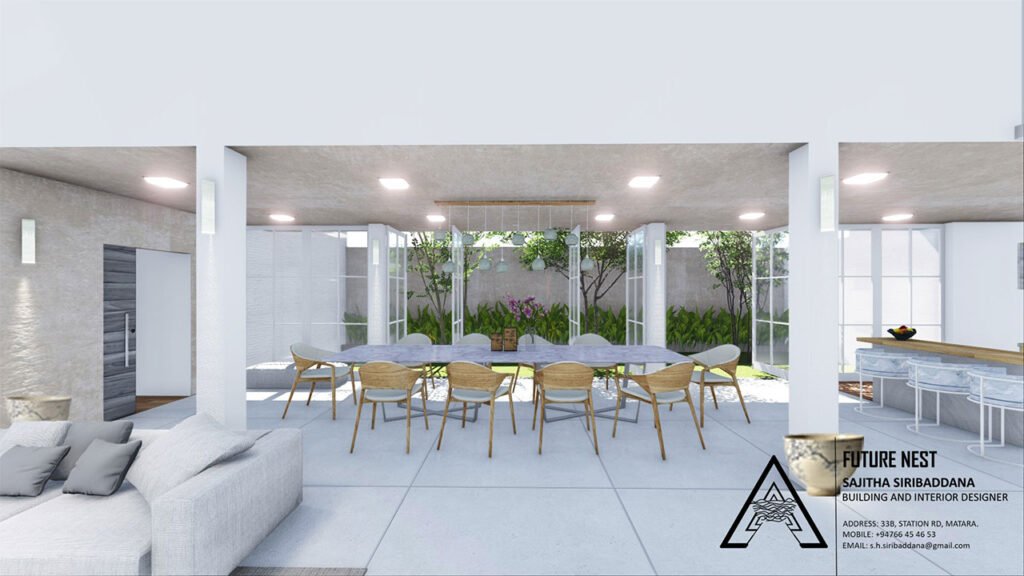
The ground floor brings together the main living spaces and includes:
- Living area
- Dining area
- Open kitchen
- Verandah
- Master bedroom with closet
- Storage area
- Servant’s bedroom
- Toilet
- Garage
- Long courtyard
The long courtyard provides an important connection between the interior spaces and the outdoors, while the open kitchen and generous living areas support a more connected family living experience.
The first floor provides additional family and private spaces, including:
- TV area
- Study area
- Two bedrooms
- Balcony
- Bathroom
- Terraces
The upper-level balcony and terraces extend the living experience outdoors while complementing the spacious character of the residence.
The Bandara Residence reflects a clear and focused design brief: more space, more natural light and a strong modern architectural identity.
From its tall openings and expansive living area to the dramatic double-height space and long courtyard, each element contributes to the feeling of openness requested by the client.
The result is a contemporary family home that combines practical planning with a clean, spacious and light-filled architectural character.