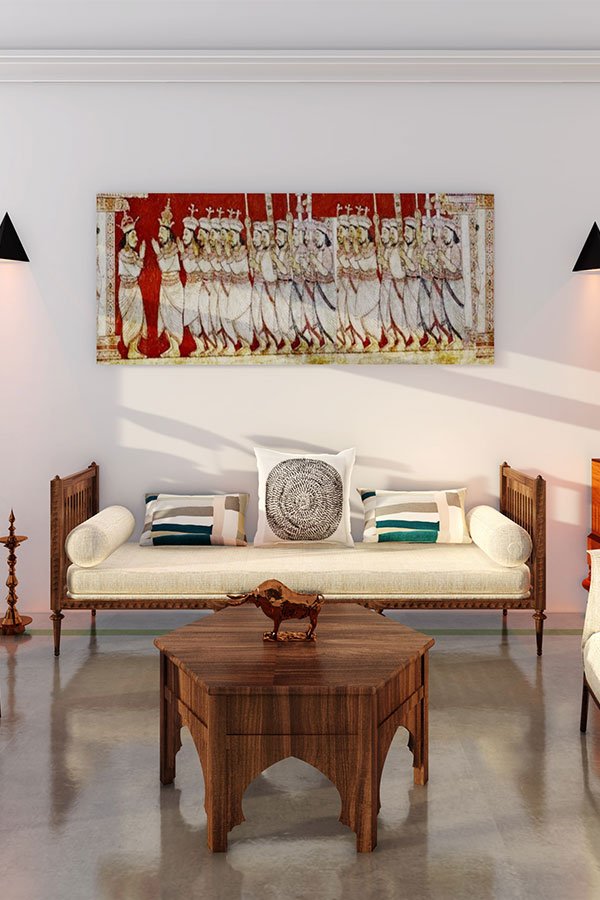
A Traditional Family Home in Matara
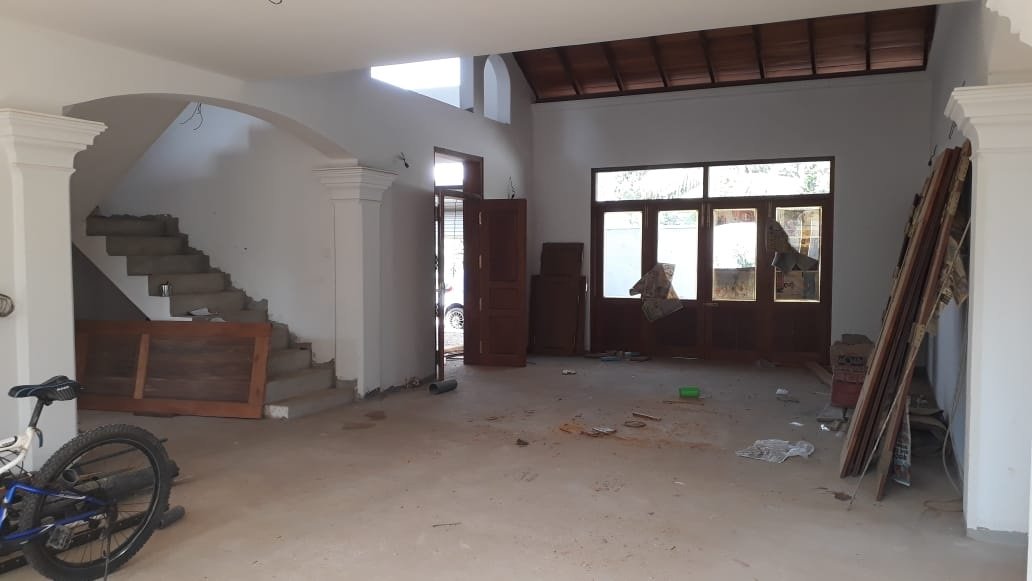
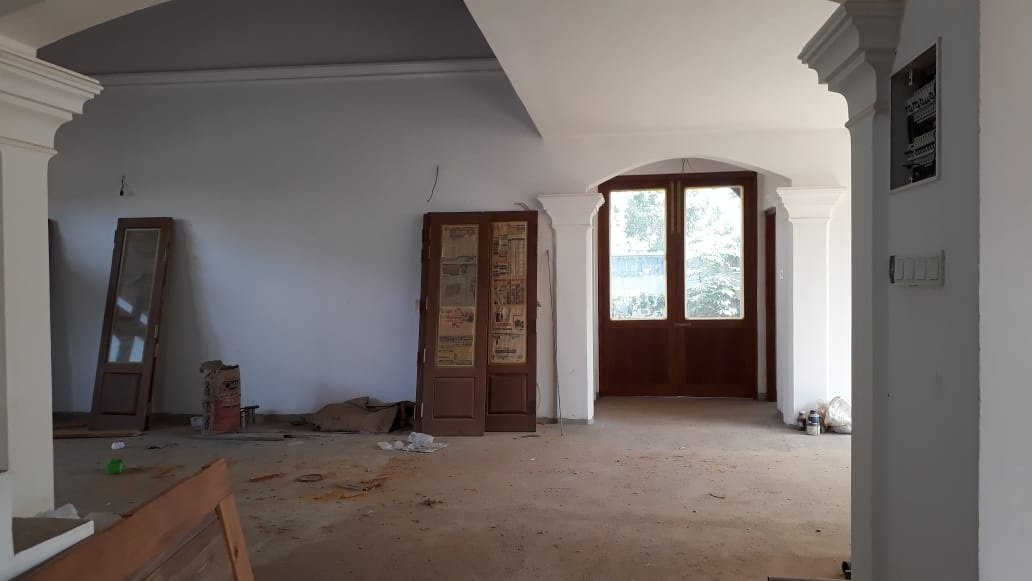
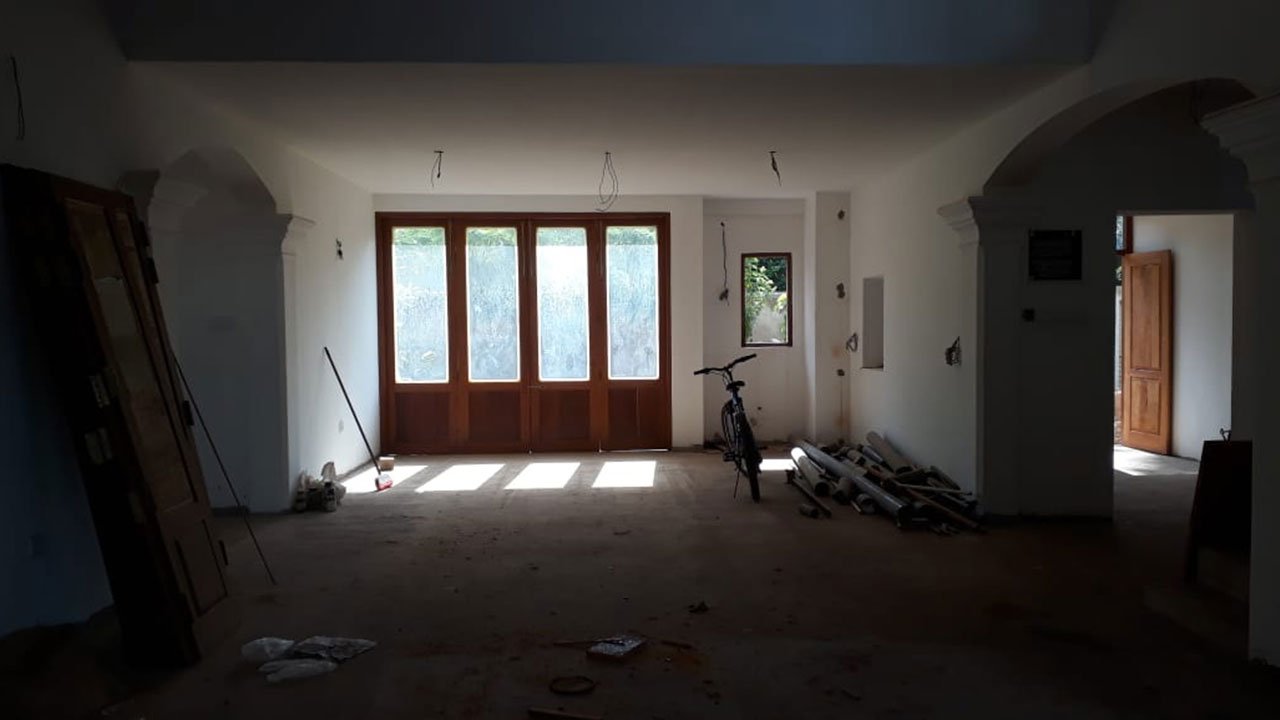
Located in the Madapatha area of Matara, close to Galle Road, the Rohan Residence is a three-storey family home designed around traditional architectural principles while prioritising natural light, ventilation and comfortable family living.
With a total floor area of approximately 2,740 sq.ft. and an estimated construction value of LKR 19 Million, the residence was designed for a family with young children, creating a relaxed and welcoming environment both inside and outdoors.
Designed for Light, Air & Relaxed Living
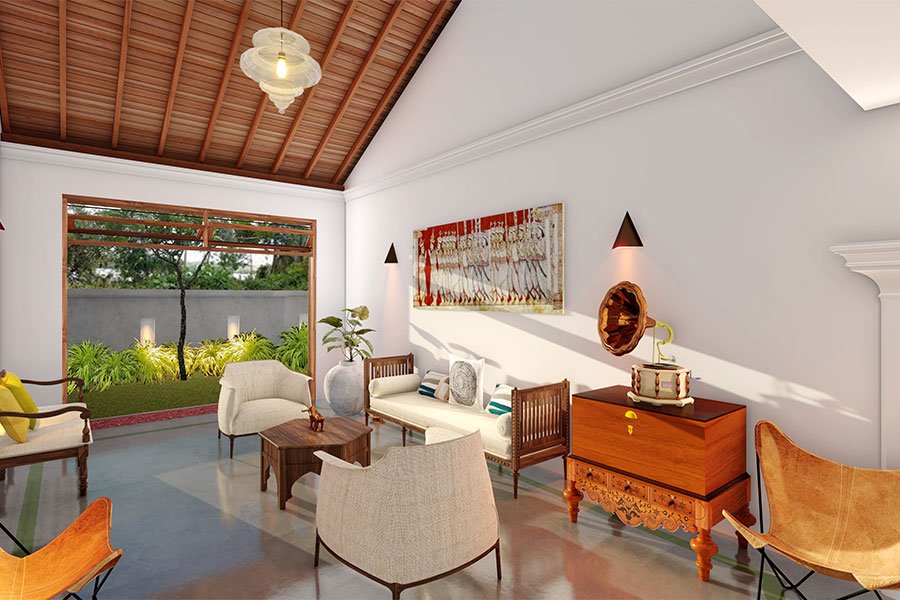
The design places particular emphasis on bringing natural sunlight and fresh air into the home. Generous openings, balconies and outdoor spaces help create a bright and well-ventilated living environment.
The interiors are designed with a calm and relaxed character, providing comfortable spaces for everyday family life.
The garden was also an important part of the design. With young children in the family, a green and welcoming outdoor environment was created using a variety of fruit trees, providing both a pleasant landscape and a more natural setting for the children.
Ground Floor
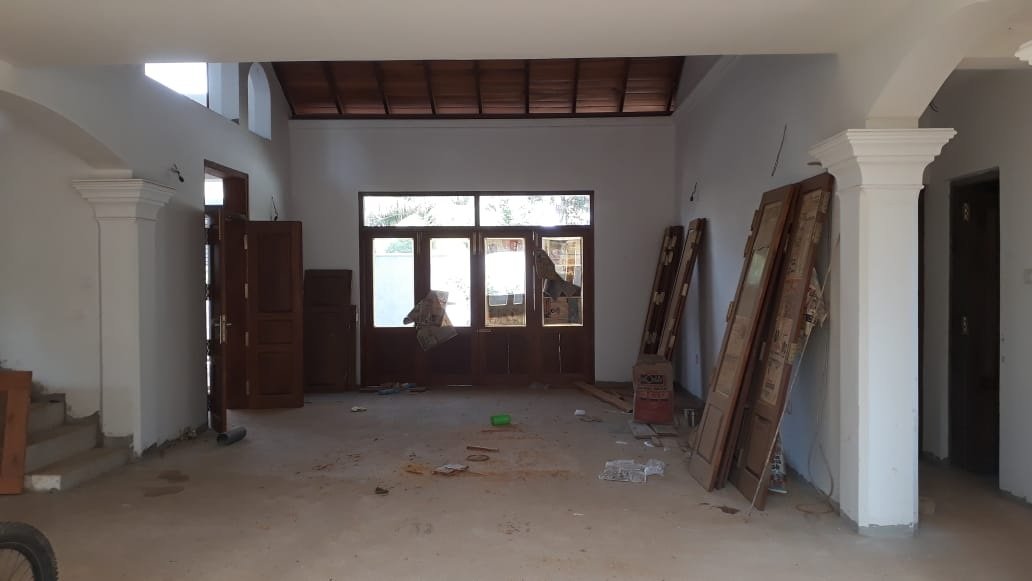
The ground floor provides the main family living spaces and includes:
- Living area
- Dining area & pantry
- Kitchen
- Three bedrooms
- Verandah
- Two bathrooms
- Garage
The arrangement brings together the main social and private spaces while maintaining easy access to the garden and outdoor areas.
First Floor
The first floor provides additional private and family spaces, including:
- TV area with balcony
- Master bedroom with balcony
- Two children’s bedrooms with balconies
- Bathroom
The balconies extend the bedrooms and family areas outdoors, allowing the occupants to enjoy natural light and fresh air throughout the day.
Terrace Floor
The uppermost level features an indoor pavilion with a pantry and toilet, creating a flexible space for family gatherings, relaxation and entertaining.
A Home Designed Around Family Life
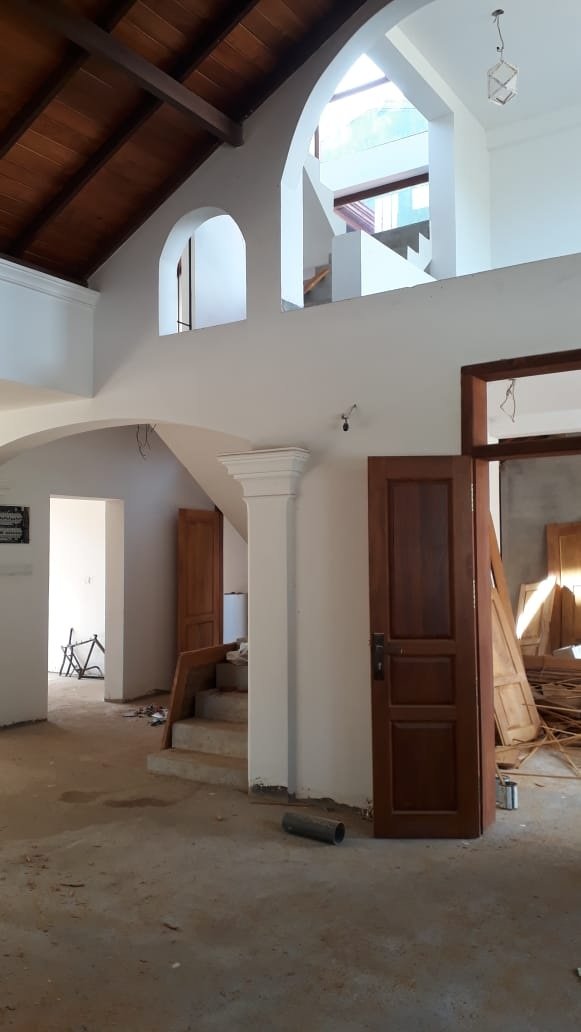
The Rohan Residence combines a traditional architectural character with practical modern family living. Its focus on natural light, ventilation, greenery and generous outdoor spaces creates a relaxed home environment suited to a growing family.
With carefully planned living areas across three levels and a garden designed with children in mind, the residence reflects a simple idea: a home should be comfortable, naturally connected to its surroundings and enjoyable for everyday family life.
Project Type
Residential Architecture
Location
Madapatha, Matara, Sri Lanka