A Fusion of Modernity and Nature: The Ultimate Family Haven in Balangoda
If you are looking for a spacious, modern home that seamlessly blends with the natural beauty of its surroundings, this property in the heart of Balangoda, Sri Lanka, is a rare find. With a construction budget of LKR 16.5 Million and a substantial 2400 sq.ft footprint, this architectural gem offers an idyllic escape without compromising on space or luxury.
The first glimpse of the property (seen below) sets the stage. The exterior combines clean, contemporary geometric lines with rustic stone facades and elegant timber-slatted privacy screens. The deep green tiled roofs provide a rich contrast against the lush backdrop of coconut palms and blooming trees, showcasing a home designed to complement the natural world rather than dominate it.
The Interior Concept: Inviting the Outside In
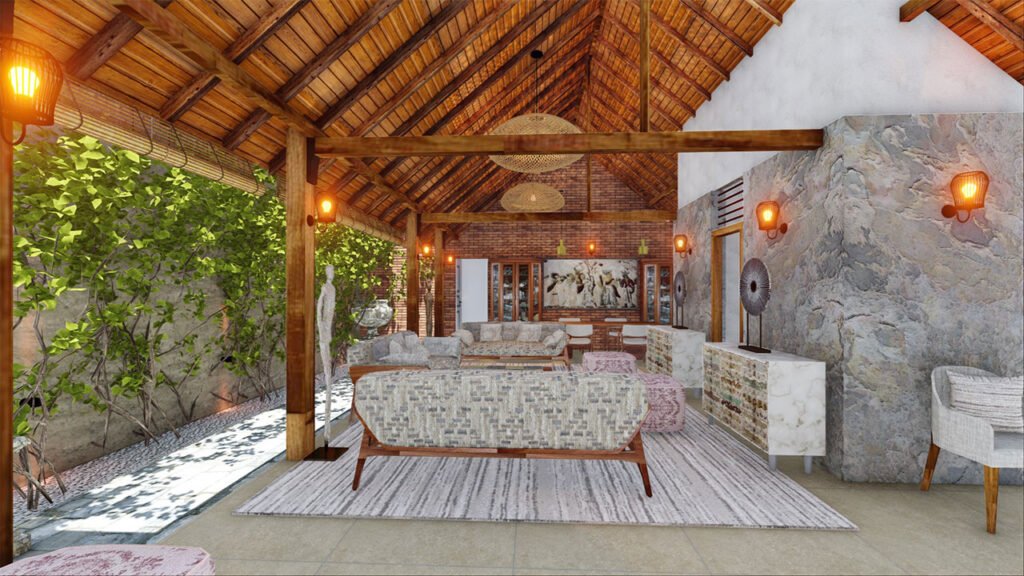
The key design philosophy of this home was to accommodate the owner’s deep love for a free, open-air environment. This is achieved through the architectural backbone of the entire structure: a long, integrated courtyard (or meda midula).
Instead of isolating the family from the elements, the house embraces them. The expansive courtyard funnels fresh, cooling air and abundant natural sunlight directly into the heart of the home, transforming the atmosphere from an enclosed room into a breathable, vibrant space.
Ground Floor: The Heart of the Home
The ground floor features a sophisticated arrangement centered around relaxation and hospitality:
Dual-Vehicle Parking: Dedicated space for two cars.
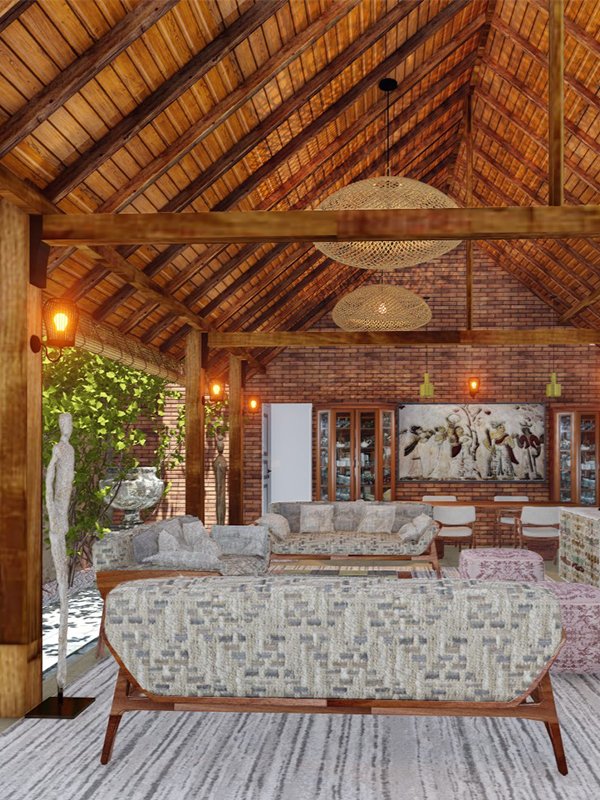
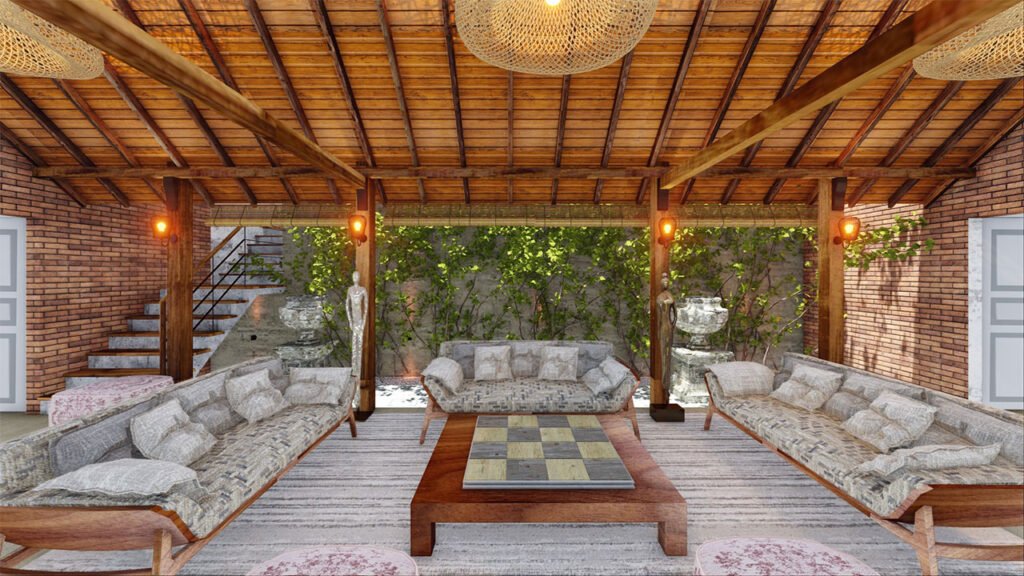
Open-Concept Living: A dramatic living area that opens directly onto the courtyard, where climbing vines create a living wall.
Guest and Family Comfort: Two spacious bedrooms and two bathrooms, strategically located for convenience.
A Statement of Style: The space is defined by exposed brick walls, rich timber beams, and dramatic pitched ceilings, creating a warm, industrial-tropical aesthetic.
Upper Floor: Private Comfort and Elevated Design
The upper level elevates the design further, transitioning from social spaces into private sanctuaries. This floor is designed to satisfy every aspect of modern family life:
Family Entertaining: A dedicated TV Area for cozy movie nights and casual relaxation.
Gourmet Space: A fully-equipped kitchen and a formal dining area, perfectly positioned for entertaining on an elevated scale.
Private Retreats: Three additional bedrooms, designed for ultimate comfort and privacy.
Modern Amenities: An additional bathroom, serving the three bedrooms and the common areas.
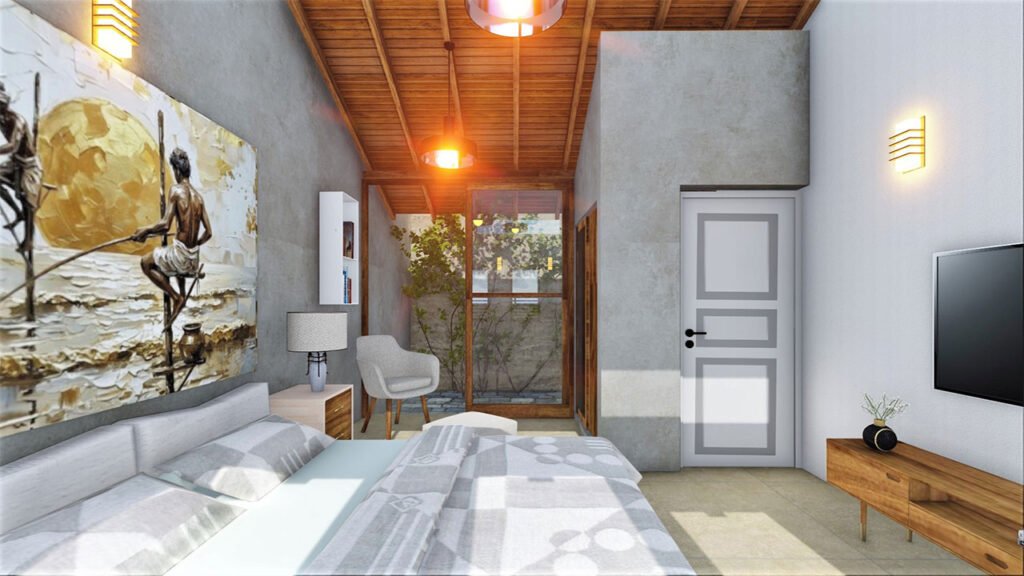
The private quarters are masterpieces of minimalist design. They retain the warm timber-paneled ceilings seen in the common areas, but introduce clean, sophisticated raw concrete walls (polished cement finishes).
Each room feels curated. You will find exquisite local art, minimalist furniture (like the light grey accent chairs), and a perfect balance between architectural raw finishes and homey comforts. Note the clever use of traditional textures, such as the large wall hangings depicting Sri Lankan traditional stilt fishermen, adding a touch of cultural heritage to the modern setting.
In summary, this home in Balangoda is more than a residence; it is a successful architectural exploration of how modern luxury and natural elements can coexist harmoniously. The extensive use of natural materials, the central breathability, and the thoughtful separation of spaces make it a true masterpiece.
Project Type
Residential Architecture
Location
Balangoda, Sri Lanka